

Open House Sun, Sep 27th 02:00 PM - 04:00 PM





Address
16387 Sw 23rd Street, El Reno, OK
Price
$ 425,000
Property Attributes
- MLS#1250402
- TypeSingle Family
- Listing Status Active
- CountyCANADIAN
- CityEl Reno
- NeighborhoodGregory Estates Sec 2
- Zip73036
- StyleTraditional
- Year Built2013
- Price$ 425,000
- Bedrooms3
- Full Bathrooms2
- Half Bathrooms0
- Sqr Footage1795
- Lot Size2.5 Acres
Data Source:
Oklahoma City Metro MLS (OKCAR)
Property Description
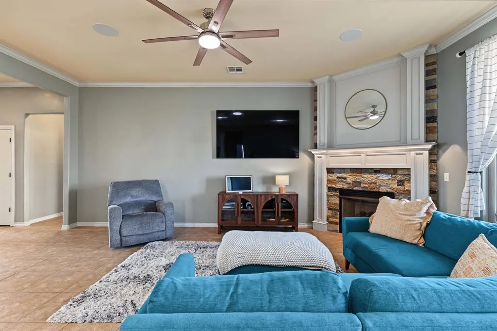
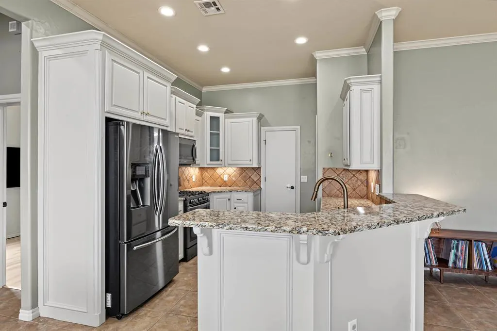
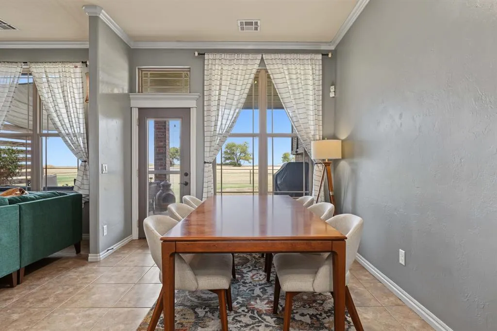
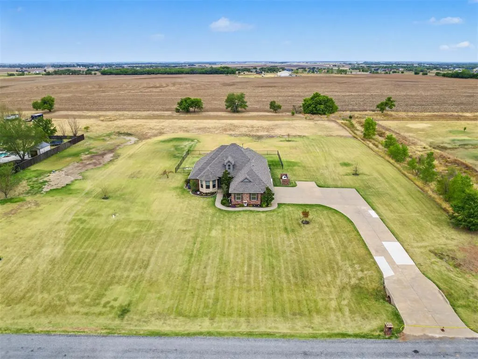
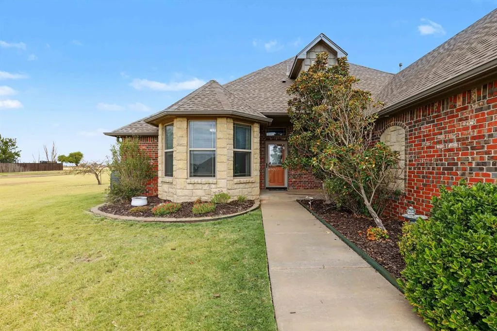
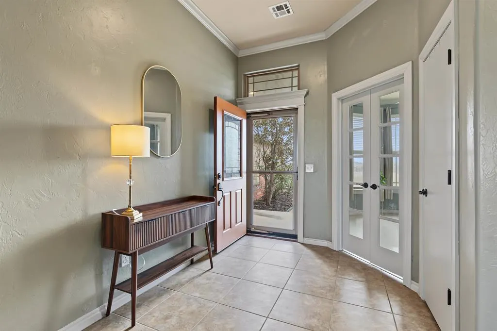
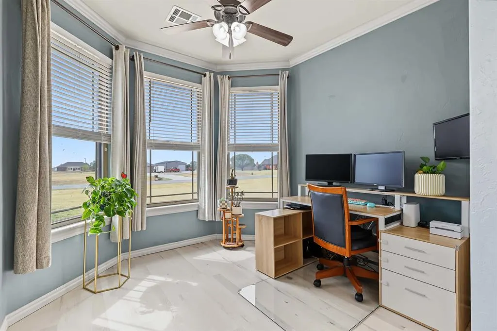
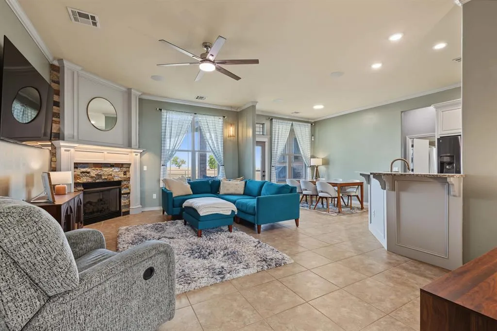
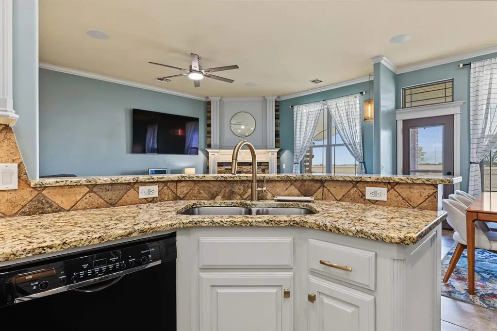
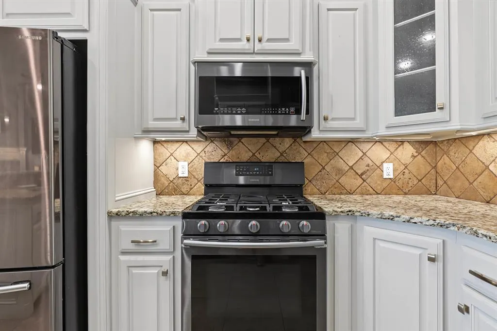
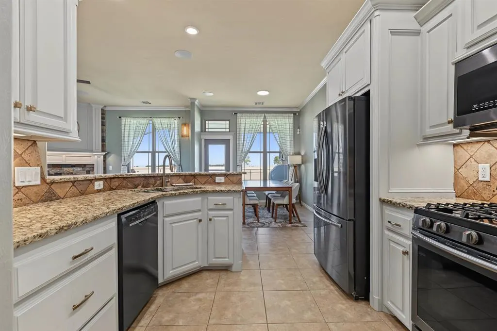
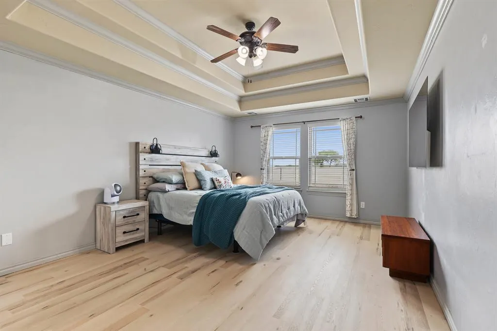
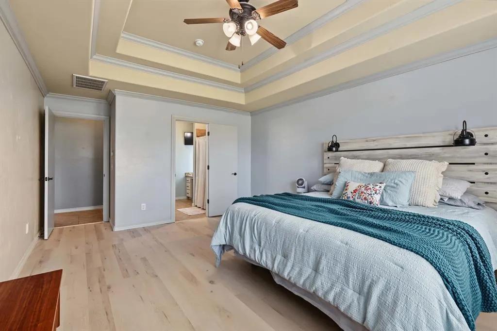
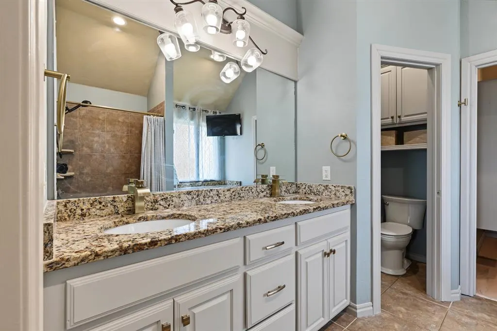
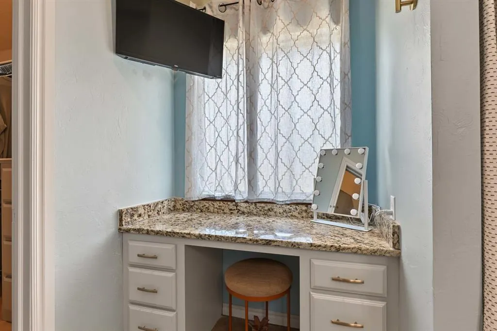
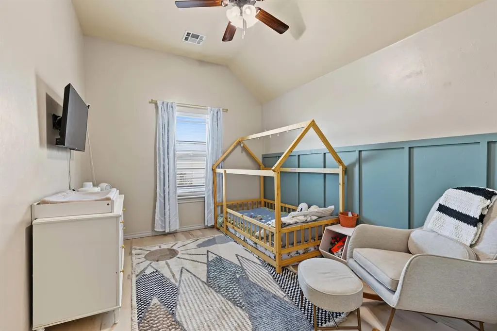
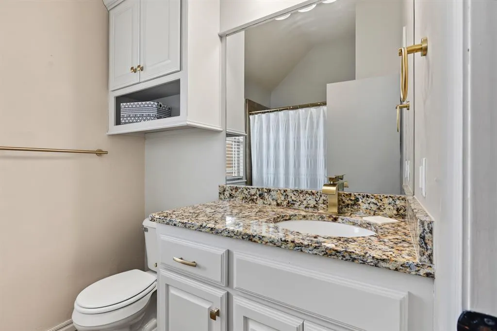
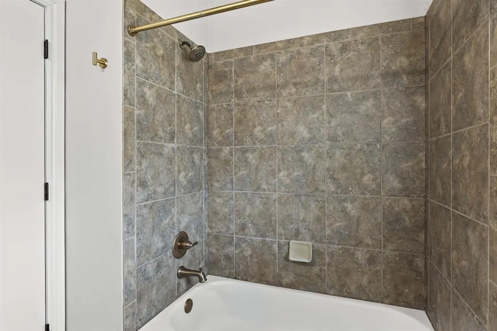
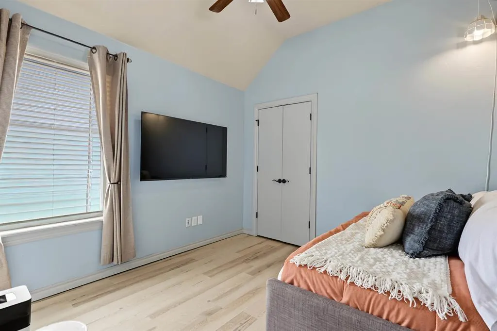
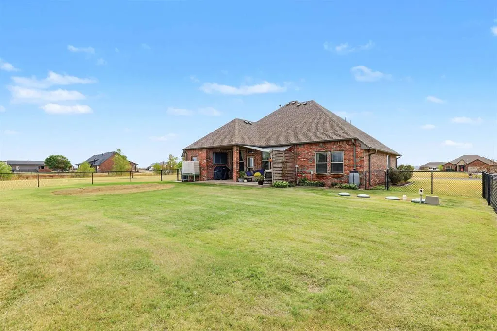
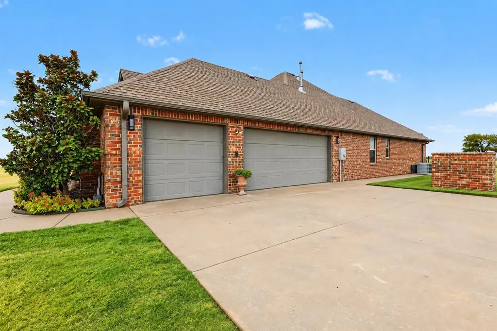
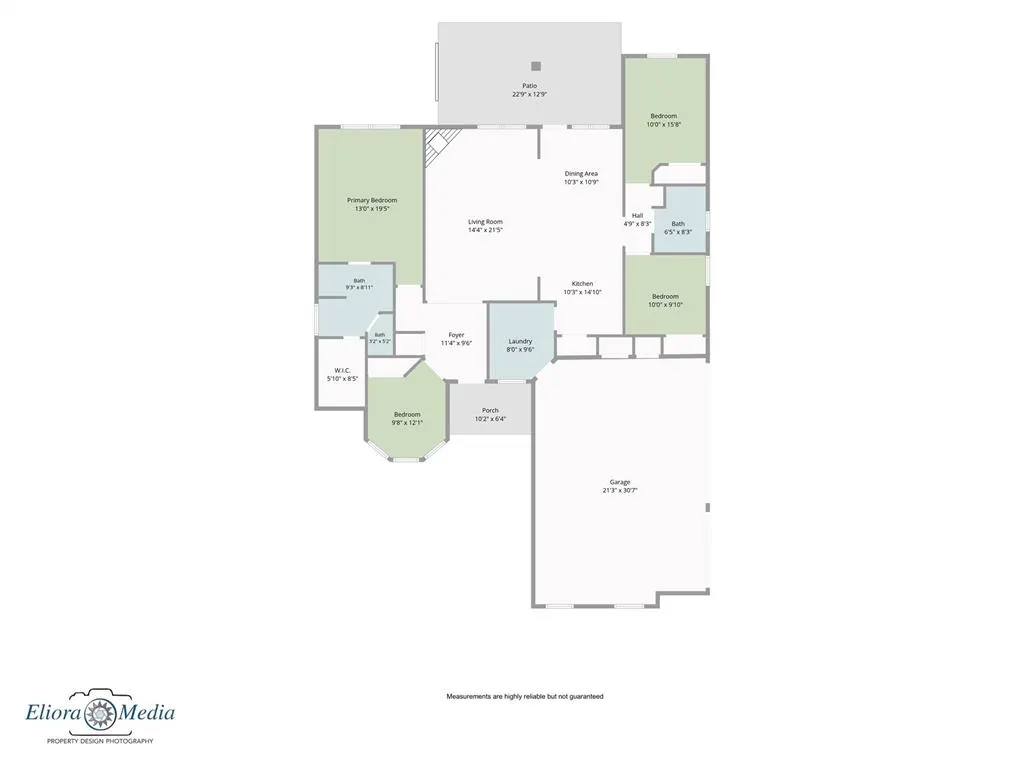
3 bedroom, 2 bathroom brick home on 2.5 acres in El Reno, Oklahoma, located in Canadian County. Built in 2013, this single-story home offers acreage living with a 3-car attached garage, fenced backyard, and easy access to I-40. The floor plan includes a dedicated home office with French doors and a bay window, plus an open living and dining area with a corner masonry fireplace, crown molding, and built-in ceiling speakers. The kitchen features white custom cabinetry, granite countertops, a travertine tile backsplash, under-cabinet lighting, a gas range, a Bosch dishwasher, a walk-in pantry, and a breakfast bar. Property is ready for a portable generator The primary suite has a tray ceiling, wood-look floors, and an en suite bathroom with a granite double vanity, separate water closet, built-in makeup vanity, and walk-in closet. Outside, the 2.5-acre lot backs up to open acreage for added privacy and country views, with mature magnolia trees, professional landscaping, and a back patio in the Gregory Estates addition. Schedule a private showing of this El Reno acreage home today.
| Elementary School | Middle School |
|---|---|
| Banner Public School Elementary School | Banner Public School Middle School |
| Price History | |
|---|---|
| 9/23/2026 | Listed $425,000 |
General Features
| Heating | Natural Gas |
|---|---|
| Cooling | Electric |
| Possession | Funding |
| Roof | Composition |
| HOA Fee | 150 |
| Garage Spaces | 3 |
| Association Fee Includes | Common Area Maintenance |
| Architectural Style | Traditional |
| Construction Materials | Brick & Frame |
| Year Built | 2013 |
| Property Subtype | Single Family Residence |
| County | Canadian |
| Property Type | Residential |
| Full Baths | 2 |
| Status | Active |
| Directions | E on SWth 29th from Banner road,turn N on Farm Dr,then right on SW 23rd and house is on your left |
| High School | N/A |
| City | El Reno |
| Disclosures | Yes |
| High School District | Banner |
| Lot Size Square Feet | 108900 |
| Elementary School | Banner Public School |
| Home Warranty Y/N | No |
| Middle/Junior High School | Banner Public School |
| Standard Status | Active |
| Tax Lot | 9 |
Interior Features
| Total Fireplaces | 1 |
|---|---|
| Fireplace Features | Gas Log |
| Total Bedrooms | 3 |
| LivingAreaSource | Assessor |
| Total Baths | 2 |
Exterior Features
| Lot Features | Interior Lot |
|---|---|
| Foundation Details | Slab |
| Lot Size Acres | 2.5 |
Amenities
- Foreclosure
- Views
- Short Sale
- New Construction
- Adult 55+
- Lease To Own
- No HOA Fees
- Furnished
- Primary On Main
- Air Conditioning
- Seller Finance
- Green
- Fixer Upper
- Horse
- Golf
- Fireplace
- Deck
- Garage
- Basement
- Pool
Property vs Single Family Average in 73036
Price
Year Built
 Copyright© 2026 MLSOK, Inc. listing content is believed to be accurate but is not guaranteed. Subject to verification by all parties. The listing information being provided is for consumers personal, non?commercial use and may not be used for any purpose other than to identify prospective properties consumers may be interested in purchasing. This listing data is copyrighted and may not be transmitted, retransmitted, copied, framed, repurposed, or altered in any way for any other site, individual
 MLS Technology® Oklahoma; All information deemed reliable but not guaranteed. All properties are subject to prior sale, change or withdrawal. Neither listing broker(s) or information provider(s) shall be responsible for any typographical errors, misinformation, misprints and shall be held totally harmless. Listing(s) information is provided for consumer's personal, non-commercial use and may not be used for any purpose other than to identify prospective properties consumers may be interested
