

Address
4240 Buffalo Grass Drive, Edmond, OK
Price
$ 499,900
Property Attributes
- MLS#1243242
- TypeSingle Family
- Listing Status Active
- CountyOKLAHOMA
- CityEdmond
- NeighborhoodEcho Ranch
- Zip73025
- StyleContemporary,Traditional
- Year Built2026
- Price$ 499,900
- Bedrooms4
- Full Bathrooms3
- Half Bathrooms0
- Sqr Footage2476
- Lot Size0.2659 Acres
Data Source:
Oklahoma City Metro MLS (OKCAR)
Property Description
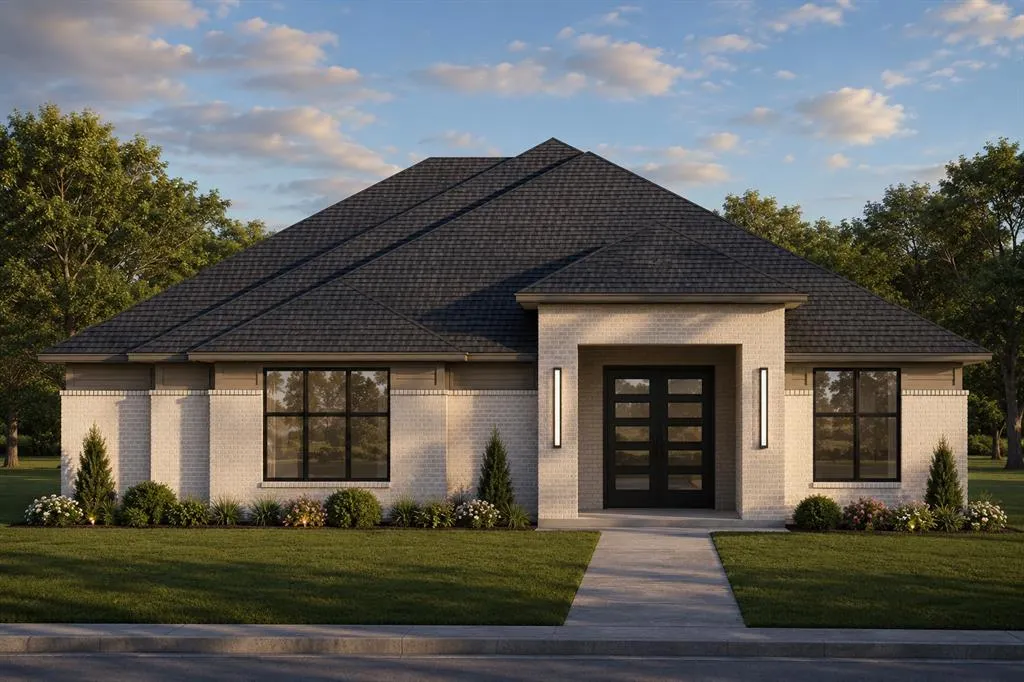
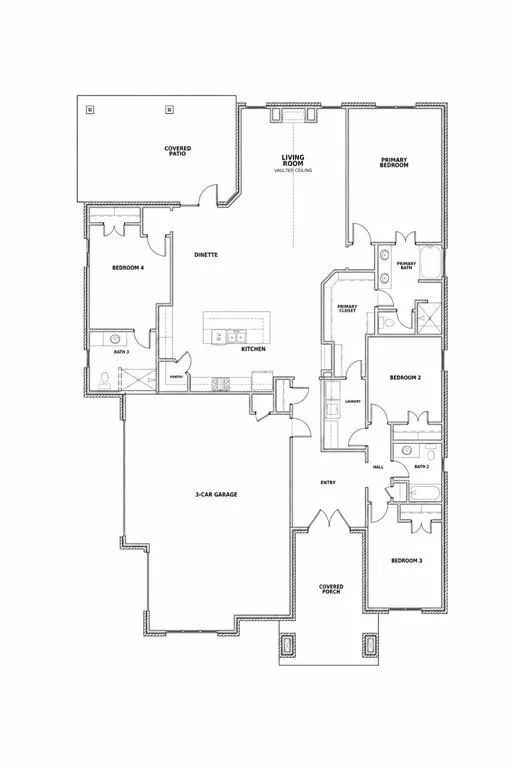
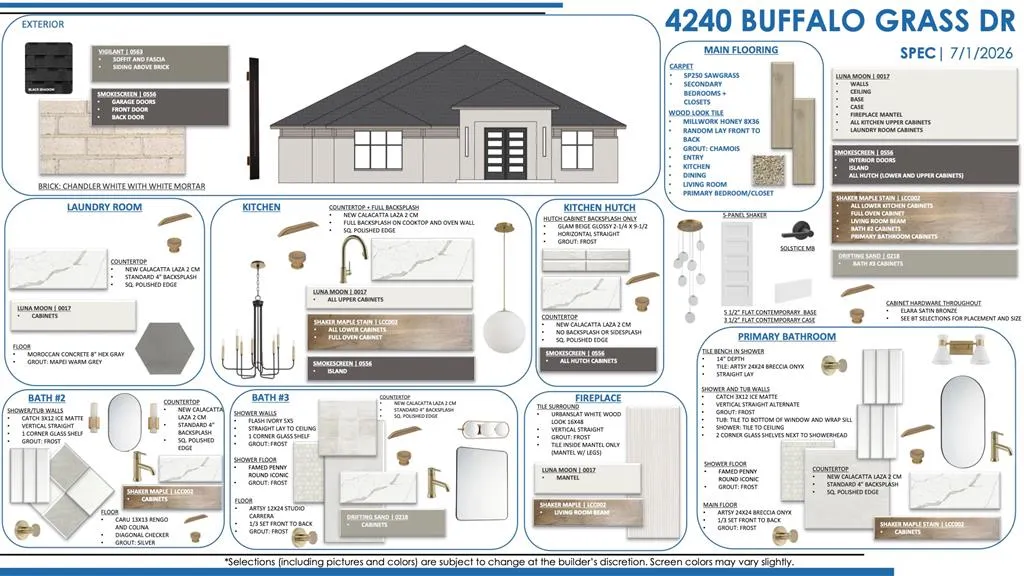
For a limited time, take advantage of up to $5000 in closing costs or options with Builder Incentives! Step inside this striking, under-construction, contemporary home by one of Edmond’s most sought after builders, ideally located within Echo Ranch, in northeast Edmond. The Sweetwater II plan offers an expansive and thoughtfully designed layout, beginning with a dedicated entry hall that creates an immediate sense of arrival and openness. The heart of the home is the impressive kitchen, featuring a massive island ideal for gathering and entertaining, an enlarged pantry, a built in coffee bar, and refined finishes throughout the main living areas. Maple cabinetry extends to the ceiling, creating a clean, elevated look that complements the home’s modern design. Soaring 10 foot ceilings in the main areas and primary bed enhance the sense of space, while the living room is highlighted by a stunning beam accented cathedral ceiling that anchors the main living area. The private primary retreat is thoughtfully positioned along one side of the home and offers a spa inspired experience with fully tiled tub and walk-in shower, a private water closet, and a spacious primary closet conveniently connected to the utility room for everyday ease. On the opposite side of the home, generously sized secondary bedrooms are situated alongside a large hall bath, providing comfort and flexibility for guests or additional living needs. Opposite the home, you have a 4th bedroom suite with it's own bathroom. Additional features include blinds, a full sprinkler system, and a tankless water heater. This exceptional home blends modern design, comfort, and convenience in one of Edmond’s most desirable new communities. Contract now for the opportunity to select some of your own features!
| Elementary School | Middle School | High School |
|---|---|---|
| John Ross ES | Sequoyah MS | North HS |
| Price History | |
|---|---|
| 8/26/2026 | Listed $499,900 |
General Features
| Heating | Natural Gas |
|---|---|
| Cooling | Electric |
| Utilities | Cable Available,Electricity Available,Natural Gas Available,Public |
| Possession | Funding |
| Roof | Composition |
| Appliances | Dishwasher,Disposal,Microwave,Water Heater |
| HOA Fee | 400 |
| Garage Spaces | 3 |
| Association Fee Includes | Common Area Maintenance |
| Architectural Style | Contemporary,Traditional |
| Construction Materials | Brick & Frame |
| Year Built | 2026 |
| Property Subtype | Single Family Residence |
| County | Oklahoma |
| Property Type | Residential |
| Total Rooms | 1 |
| Full Baths | 3 |
| Status | Active |
| Directions | From Boulevard and Coffee Creek,turn into community at Echo Ranch Way. Turn left of Meadow Springs. Turn Right on Buffalo Grass Drive. |
| High School | North HS |
| City | Edmond |
| Disclosures | Exempt |
| High School District | Edmond |
| Lot Size Square Feet | 11583 |
| Elementary School | John Ross ES |
| Home Warranty Y/N | Yes |
| Middle/Junior High School | Sequoyah MS |
| Builder Name | Authentic Custom Homes |
| Standard Status | Active |
| Tax Lot | 6 |
Interior Features
| Interior Amenities | Ceiling Fan(s),Combo Woodwork |
|---|---|
| Flooring | Carpet,Tile |
| Total Fireplaces | 1 |
| Fireplace Features | Insert |
| Total Bedrooms | 4 |
| LivingAreaSource | Builder |
| Total Baths | 3 |
Exterior Features
| Parking Features | Concrete |
|---|---|
| Lot Features | Interior Lot |
| Foundation Details | Slab |
| Lot Size Acres | 0.2659 |
Amenities
- Foreclosure
- Views
- Short Sale
- New Construction
- Adult 55+
- Lease To Own
- No HOA Fees
- Furnished
- Primary On Main
- Air Conditioning
- Seller Finance
- Green
- Fixer Upper
- Horse
- Golf
- Fireplace
- Deck
- Garage
- Basement
- Pool
Property vs Single Family Average in 73025
Price
Year Built
Visits
In The Neighborhood
Edmond
$ 355,900
- Type
- Single Family
- Size
- 1,695 SqFt
- Rooms
- 3 Beds + 2 Baths
Authentic Real Estate Group 405-285-7464
Edmond
$ 359,900
- Type
- Single Family
- Size
- 1,695 SqFt
- Rooms
- 3 Beds + 2 Baths
Authentic Real Estate Group 405-285-7464
Edmond
$ 395,900
- Type
- Single Family
- Size
- 1,891 SqFt
- Rooms
- 3 Beds + 2 Baths
Authentic Real Estate Group 405-285-7464
Edmond
$ 344,900
- Type
- Single Family
- Size
- 1,749 SqFt
- Rooms
- 3 Beds + 2 Baths
Authentic Real Estate Group 405-285-7464
Edmond
$ 397,900
- Type
- Single Family
- Size
- 1,922 SqFt
- Rooms
- 3 Beds + 2 Baths
Authentic Real Estate Group 405-285-7464
Edmond
$ 364,900
- Type
- Single Family
- Size
- 1,899 SqFt
- Rooms
- 4 Beds + 2 Baths
Authentic Real Estate Group 405-285-7464
Edmond
$ 359,900
- Type
- Single Family
- Size
- 1,710 SqFt
- Rooms
- 3 Beds + 2 Baths
Authentic Real Estate Group 405-285-7464
Edmond
$ 348,900
- Type
- Single Family
- Size
- 1,765 SqFt
- Rooms
- 3 Beds + 2 Baths
Authentic Real Estate Group 405-285-7464
 Copyright© 2026 MLSOK, Inc. listing content is believed to be accurate but is not guaranteed. Subject to verification by all parties. The listing information being provided is for consumers personal, non?commercial use and may not be used for any purpose other than to identify prospective properties consumers may be interested in purchasing. This listing data is copyrighted and may not be transmitted, retransmitted, copied, framed, repurposed, or altered in any way for any other site, individual
 MLS Technology® Oklahoma; All information deemed reliable but not guaranteed. All properties are subject to prior sale, change or withdrawal. Neither listing broker(s) or information provider(s) shall be responsible for any typographical errors, misinformation, misprints and shall be held totally harmless. Listing(s) information is provided for consumer's personal, non-commercial use and may not be used for any purpose other than to identify prospective properties consumers may be interested
