

Address
416 Kearny Lane, Yukon, OK
Price
$ 299,999
Property Attributes
- MLS#1242525
- TypeSingle Family
- Listing Status Active
- CountyCANADIAN
- CityYukon
- NeighborhoodSkyline Trails Add Sec 5
- Zip73099
- StyleTraditional
- Year Built2022
- Price$ 299,999
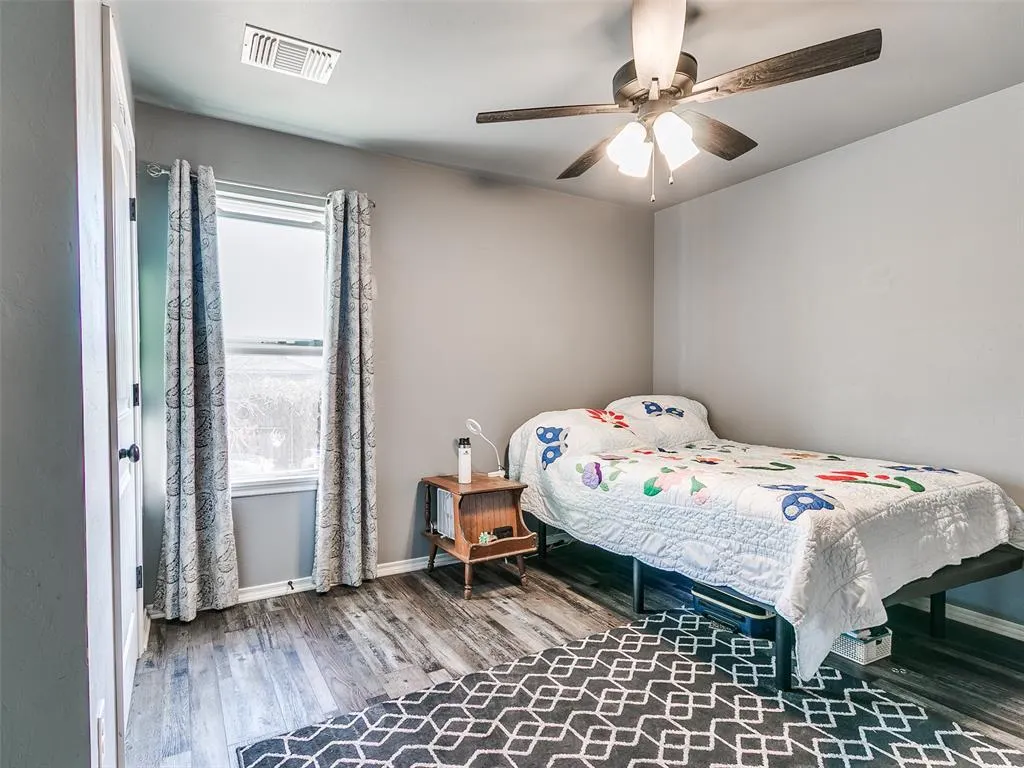
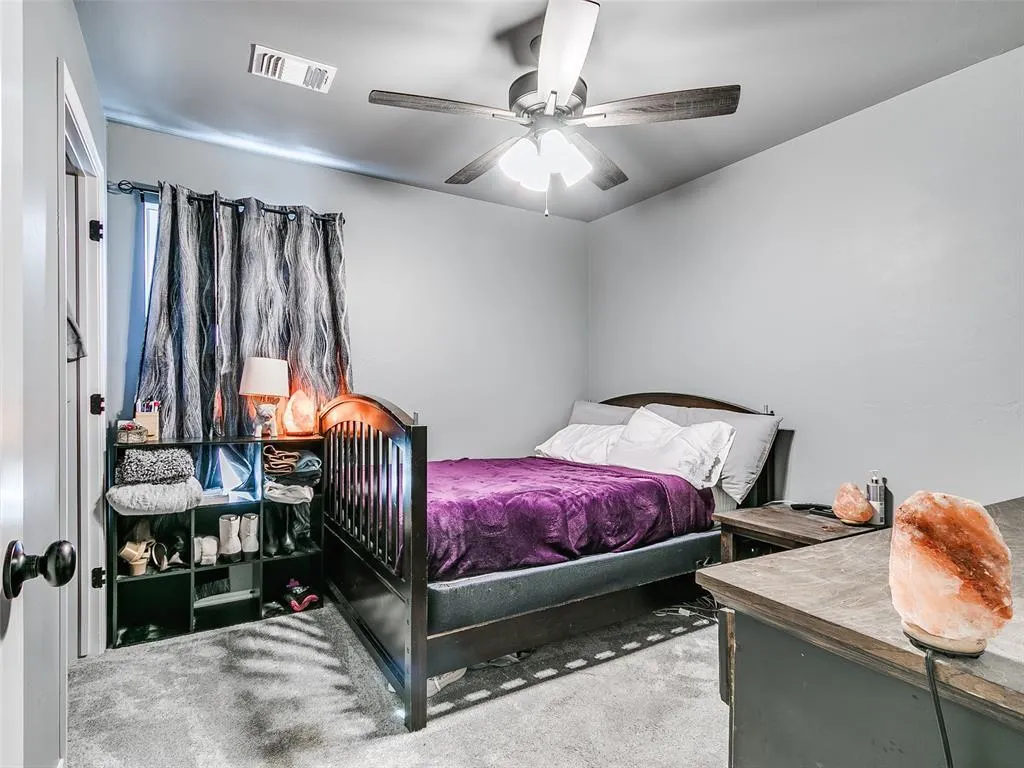
- Bedrooms4
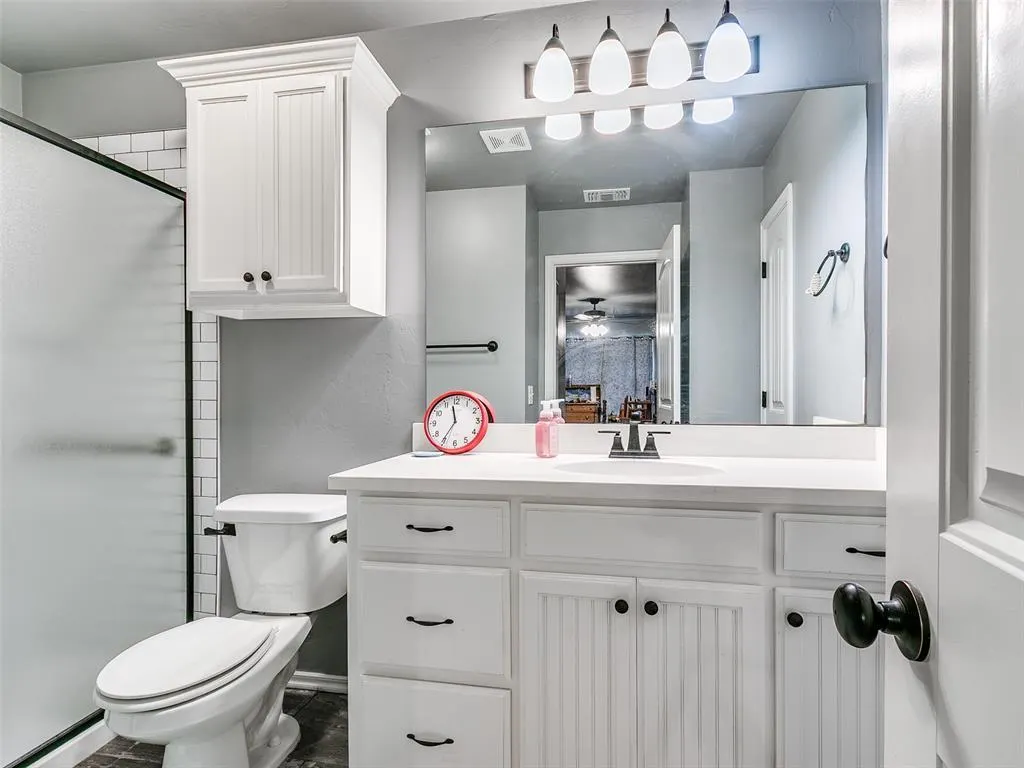
- Full Bathrooms2
- Half Bathrooms0
- Sqr Footage1724
- Lot Size0.1384 Acres
Data Source:
Oklahoma City Metro MLS (OKCAR)
Property Description
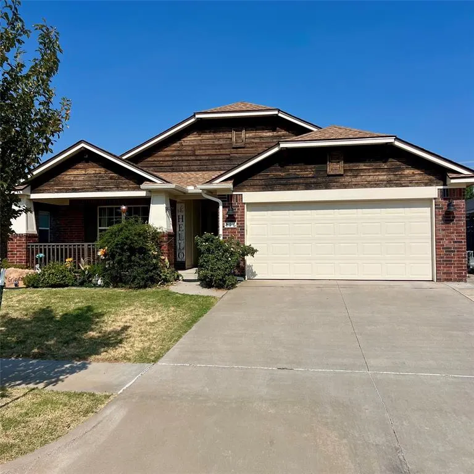
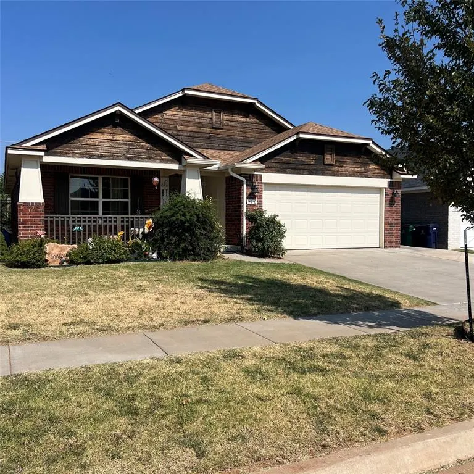
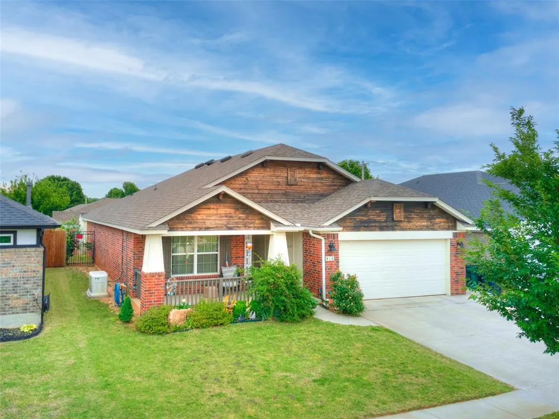
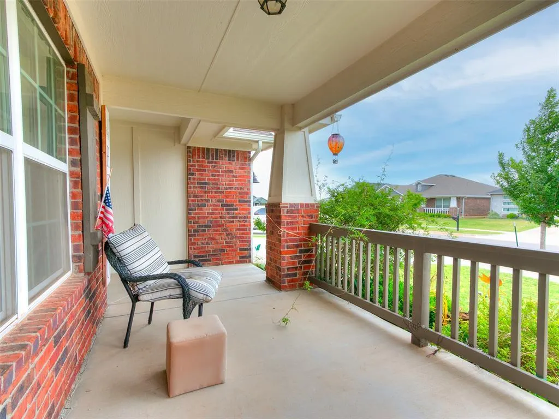
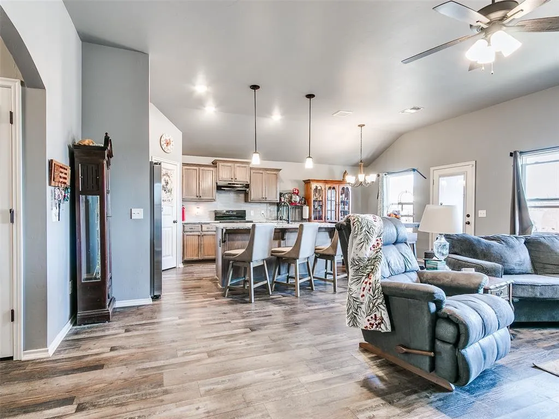
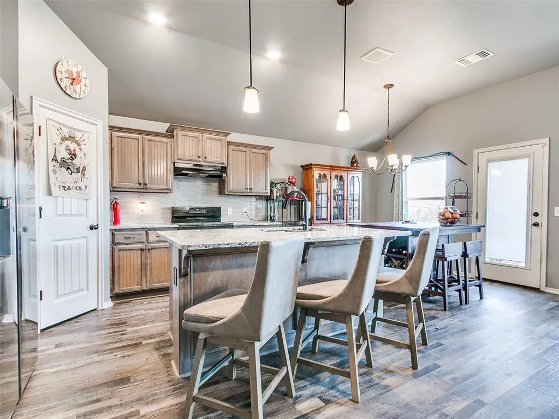
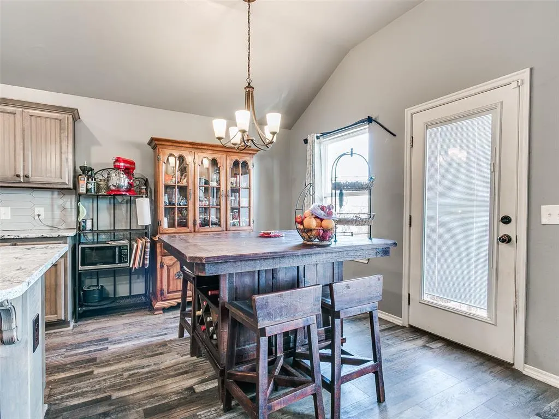
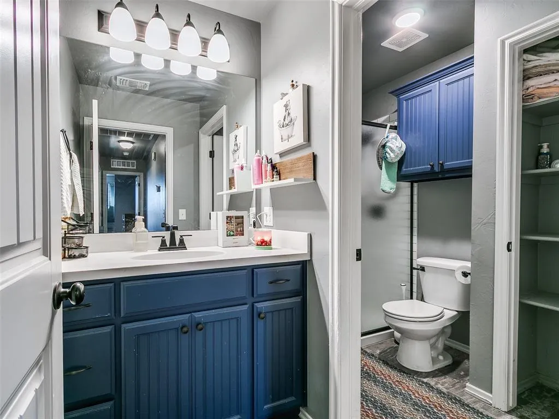
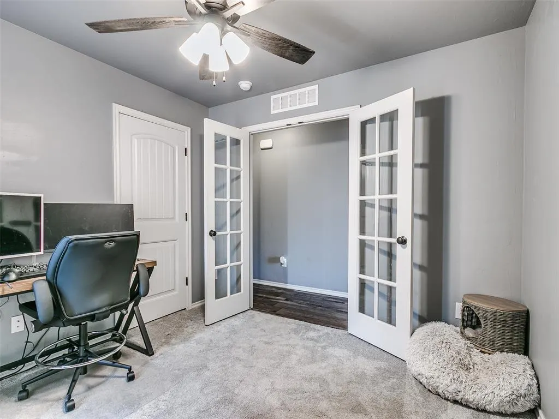
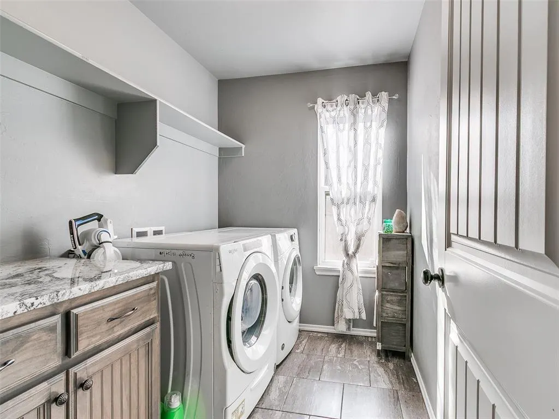
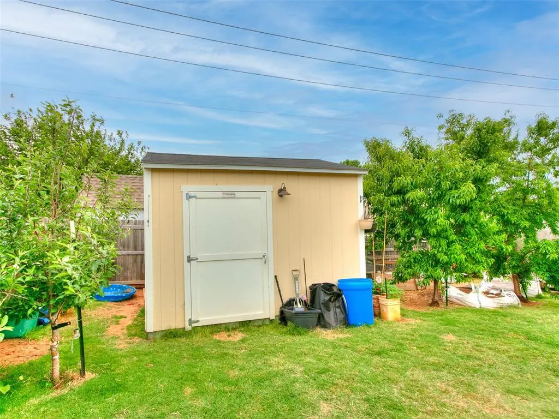
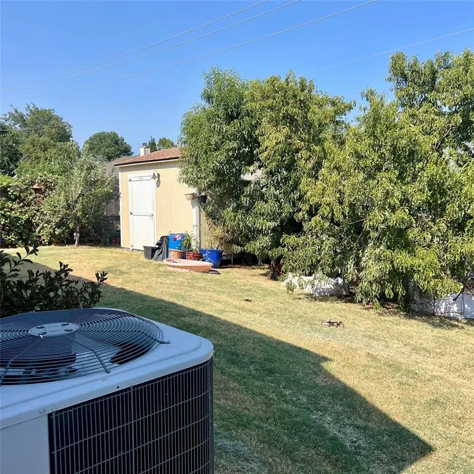
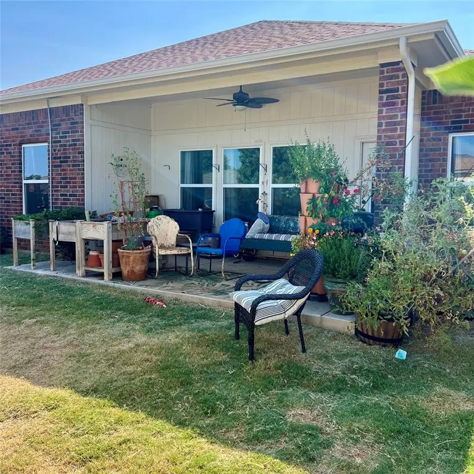
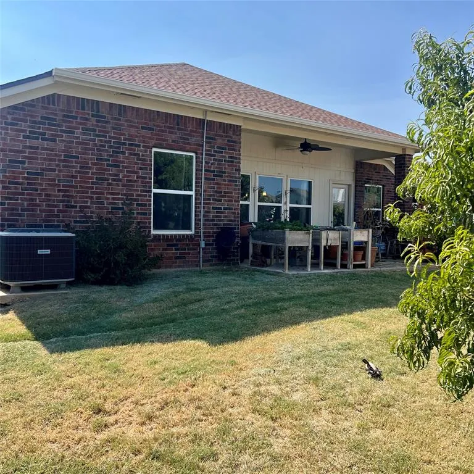
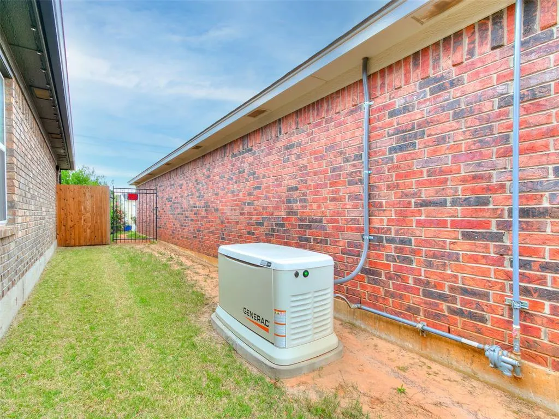
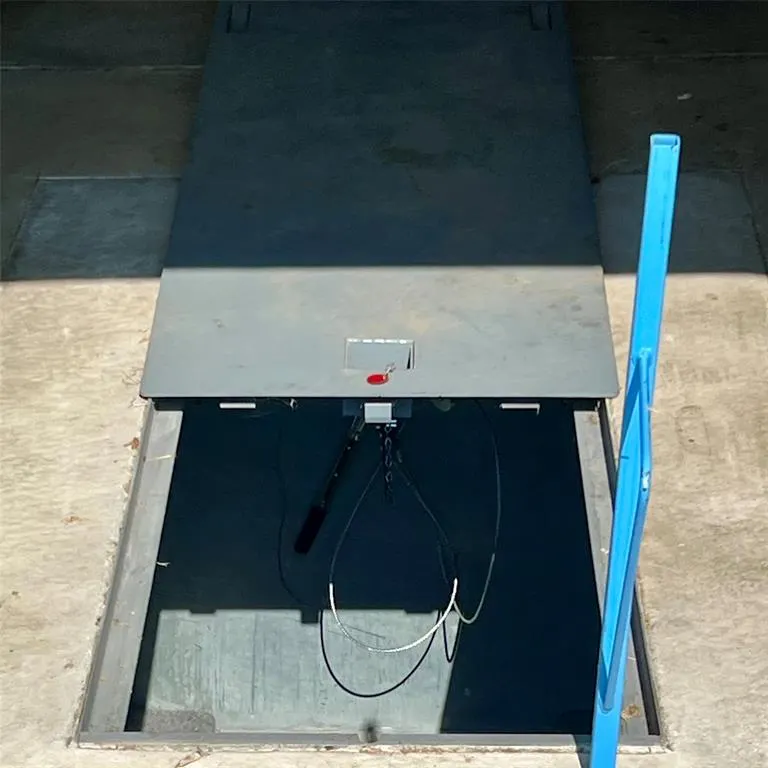
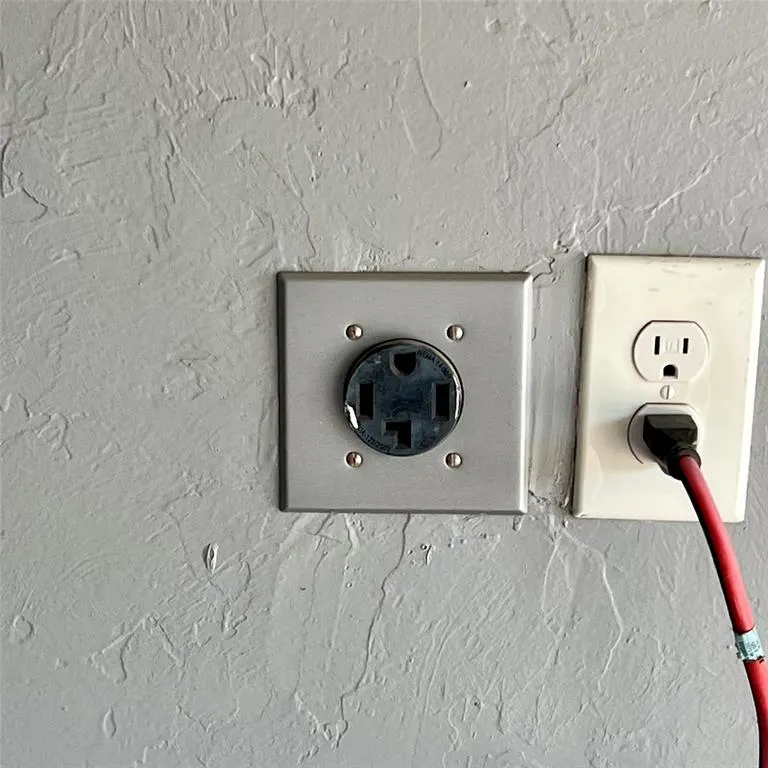
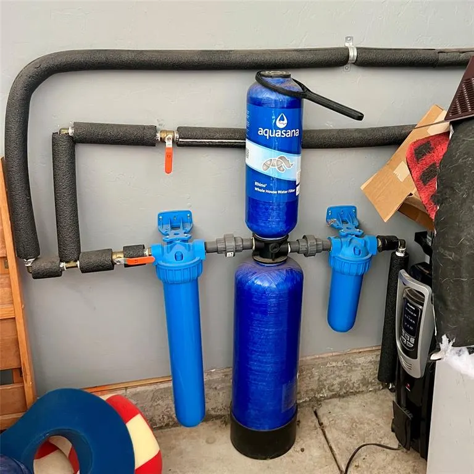
This beautifully upgraded home offers the perfect blend of style, comfort, and functionality. The open-concept floor plan creates a bright, inviting atmosphere and seamlessly connects the spacious living area to the stunning kitchen, complete with elegant quartz countertops, a large center island, and plenty of space for entertaining. Designed with convenience in mind, this home features an extended garage, oversized covered front porch, and an additional parking pad. You'll appreciate the peace of mind provided by the in-ground storm shelter, Synergy spray foam insulation for enhanced energy efficiency, and an Aqua Sauna whole-home water filtration system. Additional upgrades include wiring for an electric vehicle, an 8x8 storage shed with electricity, and a whole-home Generac generator that may convey with an acceptable offer. Located in a welcoming neighborhood, residents enjoy community amenities including a soccer field, splash pad, and park. You'll also love being just minutes from shopping, restaurants, and everyday conveniences along Garth Brooks Boulevard and the growing SW Oklahoma City/Yukon corridor, with quick access to I-40 for an easy commute to downtown Oklahoma City, Will Rogers World Airport, and Tinker Air Force Base. With exceptional upgrades, a fantastic location, and community amenities the whole family can enjoy, this home is ready for its next owner. Schedule your private showing today!
| Elementary School | Middle School | High School |
|---|---|---|
| Mustang Creek ES | Mustang North MS | Mustang HS |
| Price History | |
|---|---|
| 8/3/2026 | Listed $299,999 |
General Features
| Heating | Natural Gas |
|---|---|
| Cooling | Electric |
| Utilities | Cable Available,Electricity Available,Natural Gas Available,High Speed Internet,Public |
| Possession | Funding |
| Roof | Composition |
| Appliances | Dishwasher,Disposal,Water Heater |
| HOA Fee | 210 |
| Garage Spaces | 2 |
| Association Fee Includes | Common Area Maintenance |
| Architectural Style | Traditional |
| Construction Materials | Brick |
| Year Built | 2022 |
| Property Subtype | Single Family Residence |
| County | Canadian |
| Property Type | Residential |
| Full Baths | 2 |
| Status | Active |
| Directions | From S. Czech Hall Rd & W. Reno; travel west on Reno to NW First Ct (on the right). Keep right on to Evermore Lane. Follow to NW 3rd Terrace. Turn right on Nest Drive and follow to Kearny Ln. |
| High School | Mustang HS |
| City | Yukon |
| Disclosures | Yes |
| High School District | Mustang |
| Lot Size Square Feet | 6029 |
| Elementary School | Mustang Creek ES |
| Middle/Junior High School | Mustang North MS |
| Standard Status | Active |
| Tax Lot | 016 |
Interior Features
| Interior Amenities | Ceiling Fan(s) |
|---|---|
| Flooring | Carpet,Tile,Wood |
| Total Fireplaces | 1 |
| Fireplace Features | Gas Log |
| Total Bedrooms | 4 |
| LivingAreaSource | Assessor |
| Total Baths | 2 |
Exterior Features
| Exterior Amenities | Rain Gutters |
|---|---|
| Lot Features | Interior Lot |
| Foundation Details | Slab |
| Lot Size Acres | 0.1384 |
Amenities
- Foreclosure
- Views
- Short Sale
- New Construction
- Adult 55+
- Lease To Own
- No HOA Fees
- Furnished
- Primary On Main
- Air Conditioning
- Seller Finance
- Green
- Fixer Upper
- Horse
- Golf
- Fireplace
- Deck
- Garage
- Basement
- Pool
Property vs Single Family Average in 73099
Price
Year Built
Visits
 Copyright© 2026 MLSOK, Inc. listing content is believed to be accurate but is not guaranteed. Subject to verification by all parties. The listing information being provided is for consumers personal, non?commercial use and may not be used for any purpose other than to identify prospective properties consumers may be interested in purchasing. This listing data is copyrighted and may not be transmitted, retransmitted, copied, framed, repurposed, or altered in any way for any other site, individual
 MLS Technology® Oklahoma; All information deemed reliable but not guaranteed. All properties are subject to prior sale, change or withdrawal. Neither listing broker(s) or information provider(s) shall be responsible for any typographical errors, misinformation, misprints and shall be held totally harmless. Listing(s) information is provided for consumer's personal, non-commercial use and may not be used for any purpose other than to identify prospective properties consumers may be interested
