

Address
2617 Osborne Drive, Norman, OK
Price
$ 499,900
Property Attributes
- MLS#1242045
- TypeSingle Family
- Listing Status Active
- CountyCLEVELAND
- CityNorman
- NeighborhoodNormandy Acres 1st
- Zip73069
- StyleRanch
- Year Built1956
- Price$ 499,900
- Bedrooms5
- Full Bathrooms3
- Half Bathrooms1
- Sqr Footage3740
- Lot Size0.45 Acres
Data Source:
Oklahoma City Metro MLS (OKCAR)
Property Description
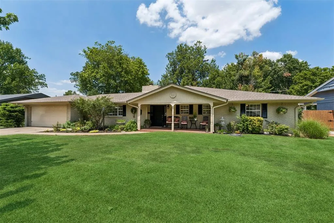
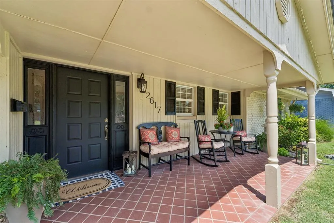
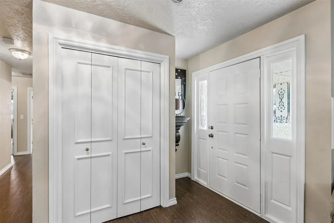
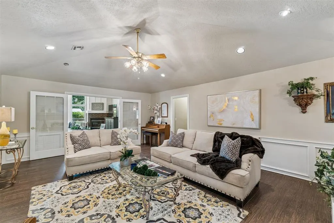
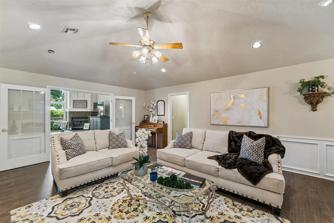
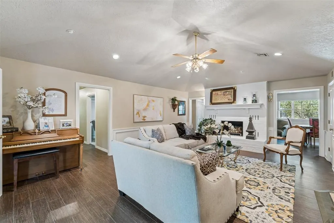
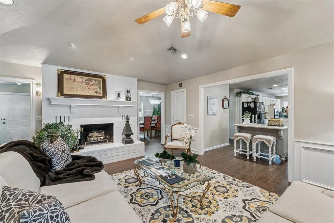
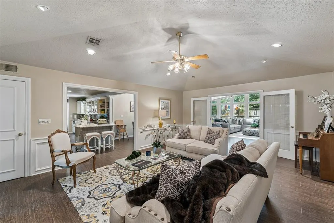
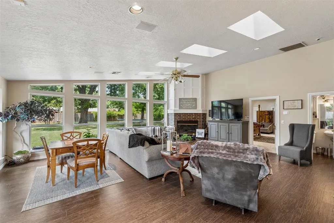
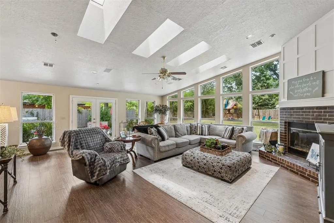
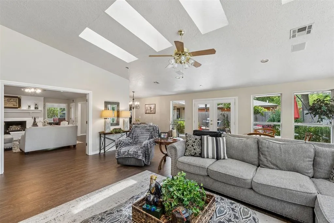
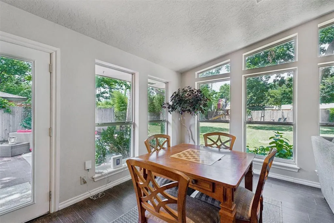
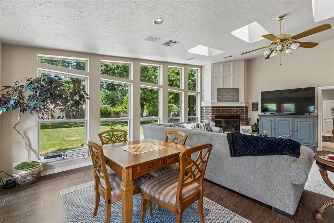
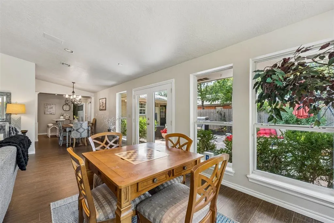
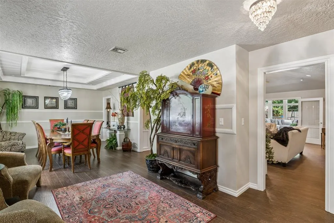
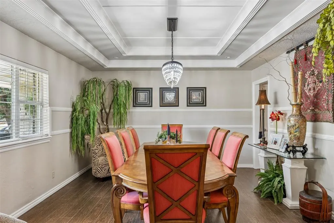
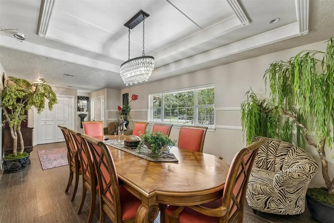
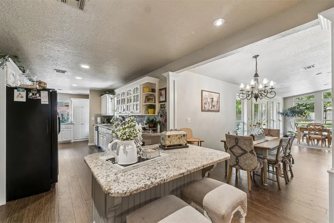
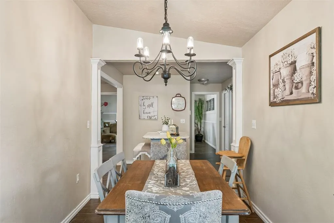
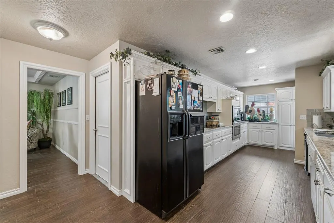
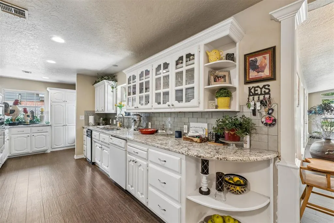
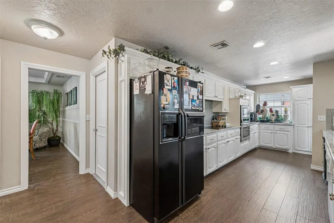
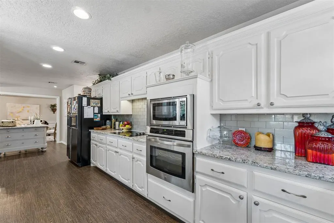
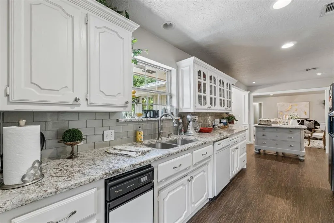
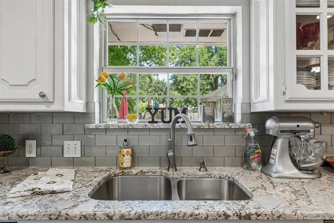
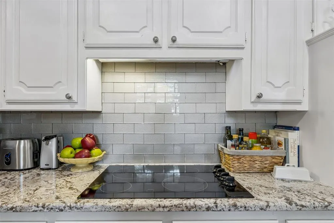
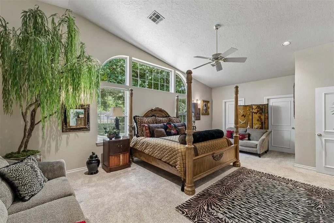
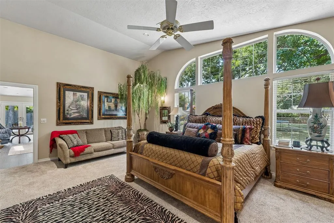
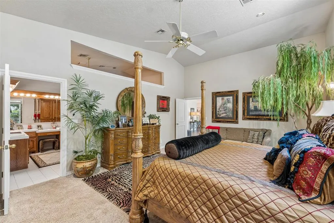
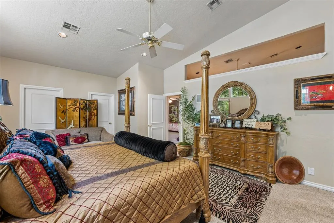
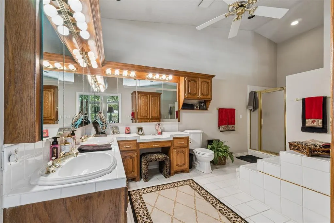
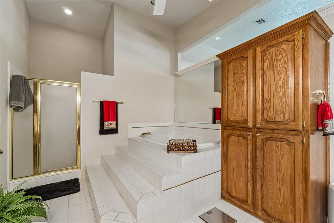
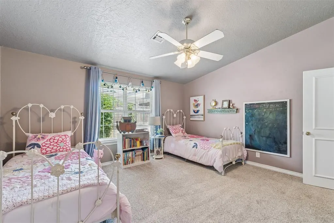
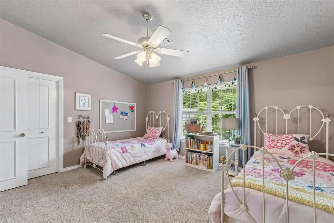
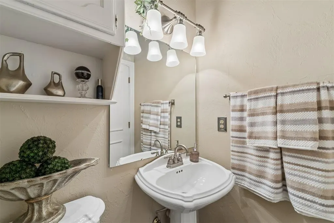
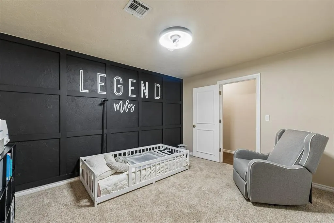
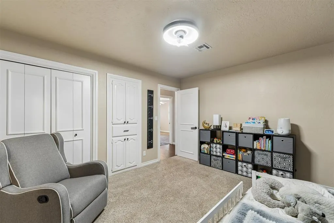
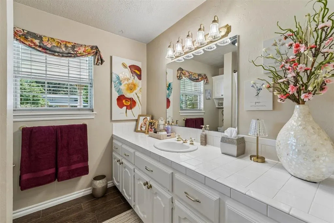
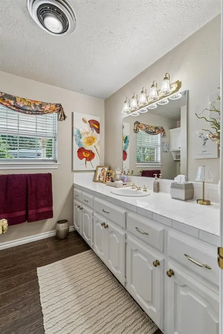
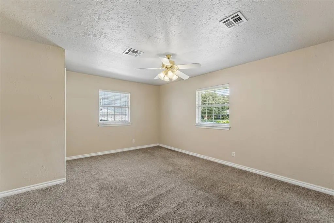
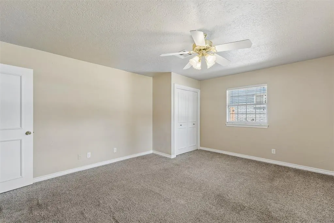
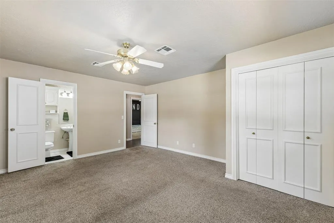
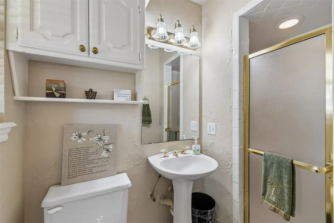
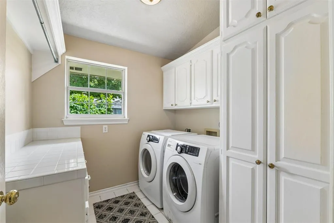
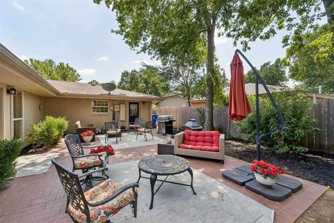
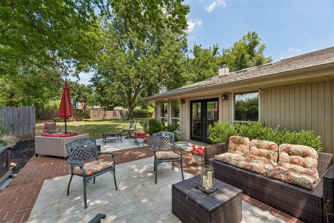
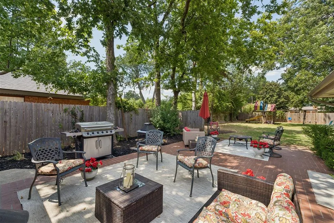
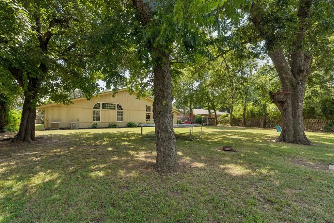
Welcome to this stunning ranch-style home nestled in the heart of core Norman! Located in one of the city's most established and desirable neighborhoods, you'll love being just minutes from fantastic restaurants, shopping, and convenient I-35 access while enjoying the charm of mature trees and a welcoming community. From the moment you arrive, this home captures your heart with its inviting curb appeal and spacious covered front porch—the perfect place to enjoy your morning coffee or relax with friends and neighbors. Step inside to a light-filled interior where a dramatic wall of windows showcases the expansive backyard and fills the home with natural light. Beautiful wood-look tile flooring flows throughout the living areas, kitchen, and formal dining, creating a warm and cohesive feel. The updated kitchen is both beautiful and functional, featuring granite countertops, stainless steel appliances, abundant cabinetry, a pantry, and generous prep space. The freestanding island can remain with the home, and the window above the sink offers a picturesque view of the oversized back patio—perfect for entertaining or simply enjoying the outdoors. With five spacious bedrooms, this home offers incredible flexibility for family, guests, home offices, or hobbies. The private primary suite features a large walk-in closet and the convenience of a utility room just off the suite—a thoughtful feature today's buyers appreciate. Three full bathrooms plus a convenient powder bath provide plenty of room for everyone. Two cozy masonry fireplaces add warmth and character, creating inviting spaces to gather year-round. Offering generous storage, timeless charm, thoughtful updates, and an unbeatable location, this exceptional home truly has room for everyone. If you've been searching for the perfect blend of comfort, character, and convenience, this is one you won't want to miss!
| Elementary School | Middle School | High School |
|---|---|---|
| Monroe ES | Alcott MS | Norman HS |
| Price History | |
|---|---|
| 7/31/2026 | Listed $499,900 |
General Features
| Heating | Zoned |
|---|---|
| Cooling | Zoned |
| Possession | Closing |
| Roof | Composition |
| Appliances | Dishwasher,Disposal,Microwave,Water Heater |
| Garage Spaces | 2 |
| Architectural Style | Ranch |
| Construction Materials | Brick & Frame |
| Year Built | 1956 |
| Property Subtype | Single Family Residence |
| County | Cleveland |
| Property Type | Residential |
| Full Baths | 3 |
| Status | Active |
| Directions | From I-35 go East on Main street. At the light on 26th SW Ave go right (South) follow around the curve until you get to Osborne Drive. Turn right on Osborne to the property. |
| High School | Norman HS |
| City | Norman |
| Disclosures | Yes |
| High School District | Norman |
| Lot Size Square Feet | 19602 |
| Elementary School | Monroe ES |
| Middle/Junior High School | Alcott MS |
| Standard Status | Active |
| Tax Lot | 8 |
Interior Features
| Interior Amenities | Ceiling Fan(s),Paint Woodwork,Whirlpool |
|---|---|
| Flooring | Carpet,Tile |
| Total Fireplaces | 2 |
| Fireplace Features | Masonry |
| Half Baths | 1 |
| Total Bedrooms | 5 |
| LivingAreaSource | Appraiser |
| Total Baths | 4 |
Exterior Features
| Fencing | Wood |
|---|---|
| Lot Features | Interior Lot |
| Foundation Details | Slab |
| Lot Size Acres | 0.45 |
Amenities
- Foreclosure
- Views
- Short Sale
- New Construction
- Adult 55+
- Lease To Own
- No HOA Fees
- Furnished
- Primary On Main
- Air Conditioning
- Seller Finance
- Green
- Fixer Upper
- Horse
- Golf
- Fireplace
- Deck
- Garage
- Basement
- Pool
Property vs Single Family Average in 73069
Price
Year Built
Visits
 Copyright© 2026 MLSOK, Inc. listing content is believed to be accurate but is not guaranteed. Subject to verification by all parties. The listing information being provided is for consumers personal, non?commercial use and may not be used for any purpose other than to identify prospective properties consumers may be interested in purchasing. This listing data is copyrighted and may not be transmitted, retransmitted, copied, framed, repurposed, or altered in any way for any other site, individual
 MLS Technology® Oklahoma; All information deemed reliable but not guaranteed. All properties are subject to prior sale, change or withdrawal. Neither listing broker(s) or information provider(s) shall be responsible for any typographical errors, misinformation, misprints and shall be held totally harmless. Listing(s) information is provided for consumer's personal, non-commercial use and may not be used for any purpose other than to identify prospective properties consumers may be interested
